How to Remodel a Kitchen on a Budget: 18 Smart Ideas

A kitchen remodel can transform how your home looks, feels, and functions, but the cost can climb quickly when every cabinet, appliance, countertop, and layout decision changes at once. Learning how to remodel a kitchen on a budget starts with deciding what truly needs to change and where your money will make the biggest visual and practical difference.
Whether you want new cabinets, better countertops, a more useful island, or a completely refreshed layout, careful planning can help you avoid expensive mistakes. Start by setting a realistic budget, measure everything before shopping, and separate projects you can handle yourself from work that requires a qualified professional.
For additional style inspiration, browse our Kitchen Decor Ideas before choosing colors, finishes, and accessories.
How to Start a Kitchen Remodel Without Overspending
The smartest kitchen remodels begin before demolition. Instead of immediately ordering cabinets or appliances, walk through the room and identify the problems you notice every day.
Is the layout inefficient? Are the cabinets structurally sound but unattractive? Do the countertops need replacement, or could refinishing solve the problem? Does the island take up too much walking space?
Write down every improvement you want, then divide the list into three groups: must-have repairs, functional upgrades, and decorative changes. This simple exercise makes it easier to protect your budget when unexpected costs appear.
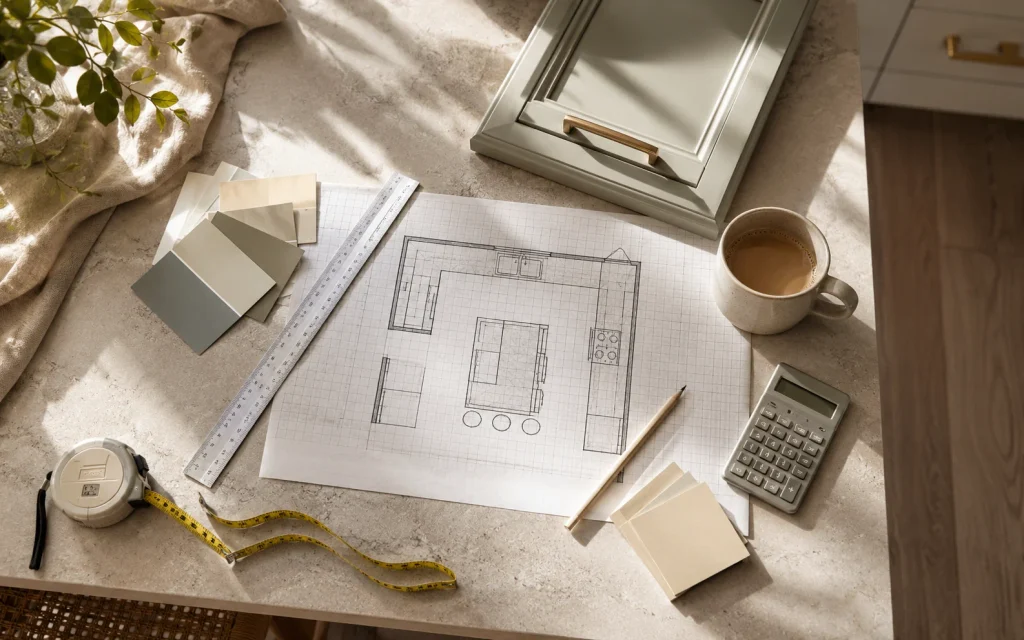
1. Set a Kitchen Remodel Budget Before Shopping
The first step in learning how to remodel kitchen spaces affordably is deciding how much you can actually spend. Create one total project number, then divide it between cabinets, countertops, appliances, lighting, flooring, hardware, labor, and finishing details.
Keep a separate contingency amount for surprises. Old kitchens can hide damaged subfloors, outdated wiring, leaking plumbing, or walls that need repair after cabinets are removed.
Avoid spending your entire budget on the most attractive item in the showroom. A beautiful countertop won’t help if there is no money left for installation, electrical work, or necessary repairs.
2. Keep the Existing Kitchen Layout When Possible
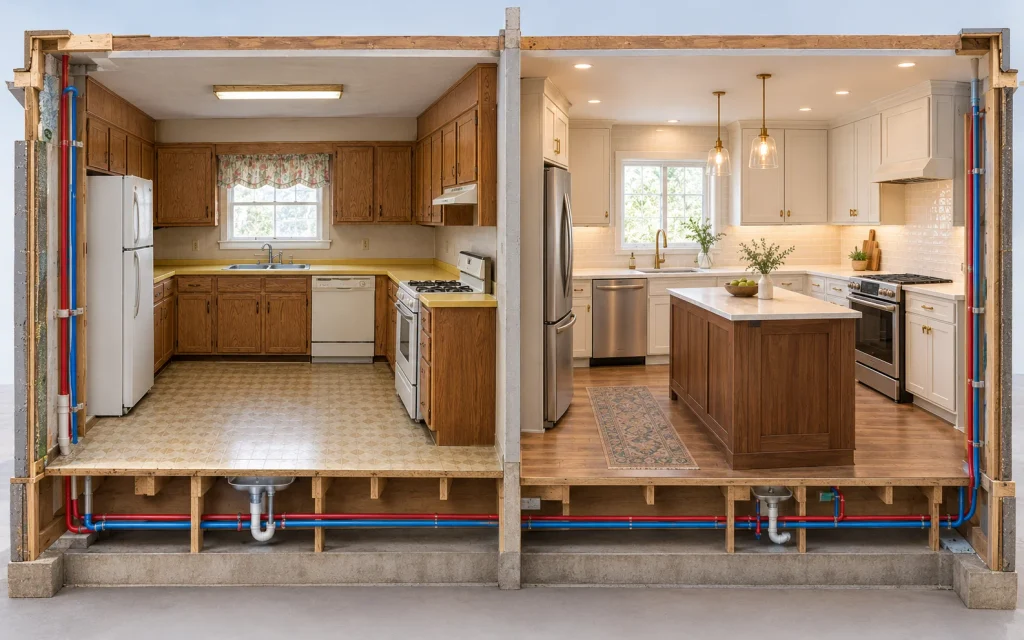
Changing the location of sinks, gas lines, electrical circuits, and appliances can turn a cosmetic remodel into a much larger construction project. If the current kitchen has a workable layout, consider improving the finishes instead of moving everything.
Keeping plumbing and major electrical locations in place can simplify the project and reduce the amount of demolition and professional labor required.
Look at the room from several angles and ask whether the problem is really the layout or simply outdated surfaces. New cabinets, lighting, countertops, and hardware can make a familiar footprint feel completely different.
3. Refresh Kitchen Cabinets Instead of Replacing Them
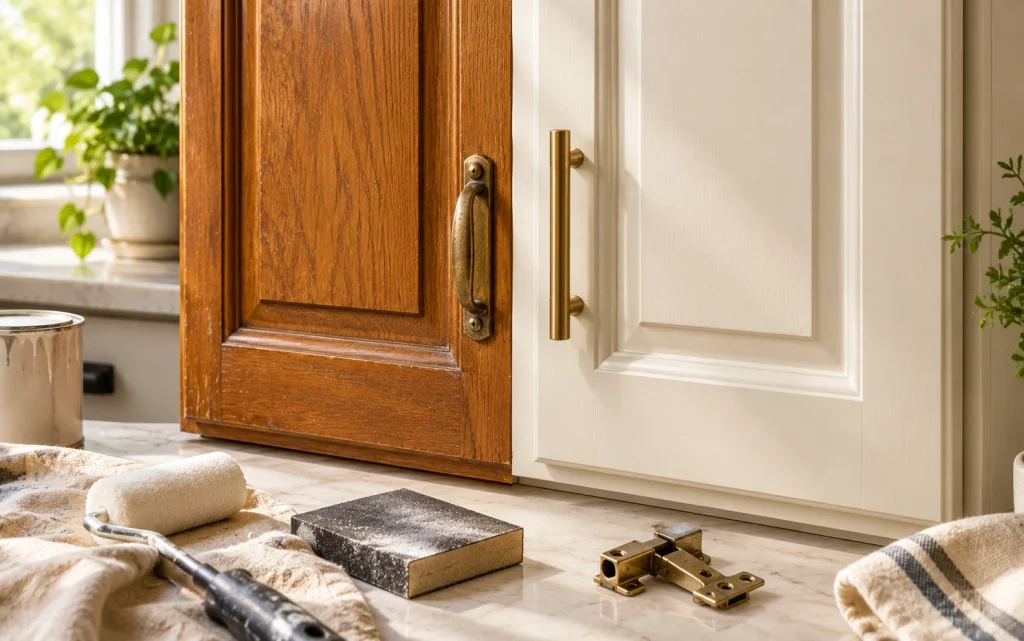
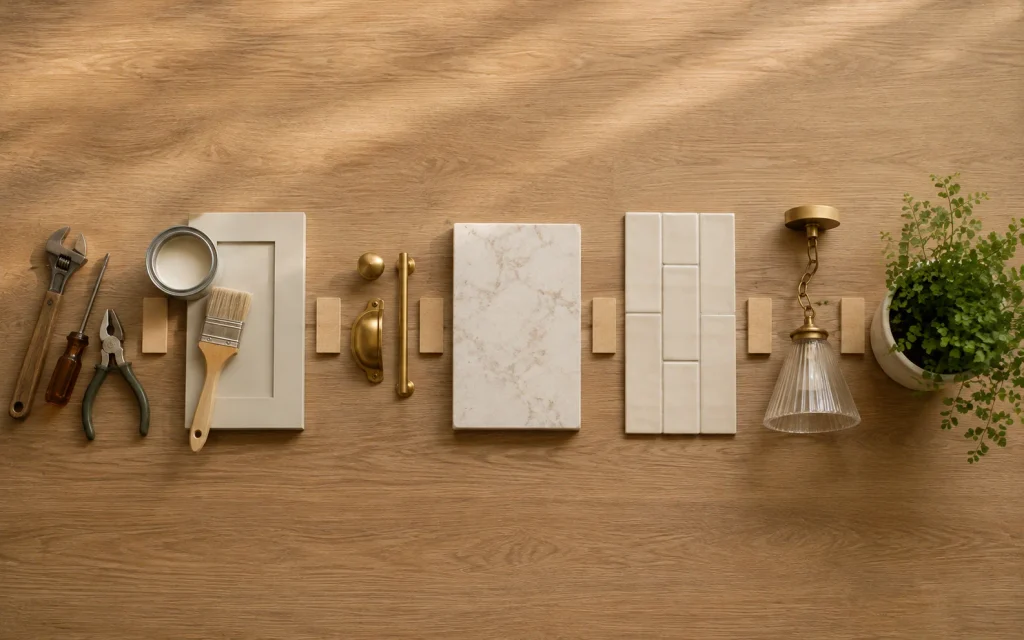
Cabinet replacement is often one of the biggest expenses in a kitchen remodel. If the boxes are solid, level, and free from major water damage, refreshing them can create a dramatic transformation.
Clean the surfaces thoroughly, repair damaged areas, lightly sand where appropriate, and use a primer and cabinet-rated paint designed for the material. Replace dated hinges and pulls while you’re working.
For an even more substantial change, replace only the cabinet doors and drawer fronts while keeping the existing cabinet boxes. This approach can deliver a custom-looking update without rebuilding the entire kitchen.
4. Replace Cabinet Hardware for an Instant Upgrade
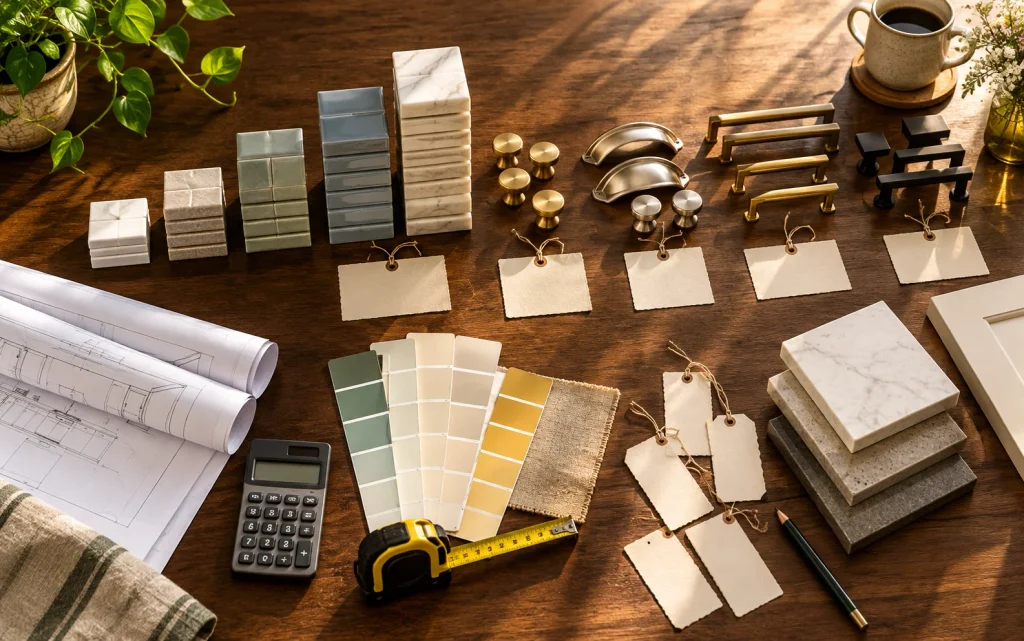
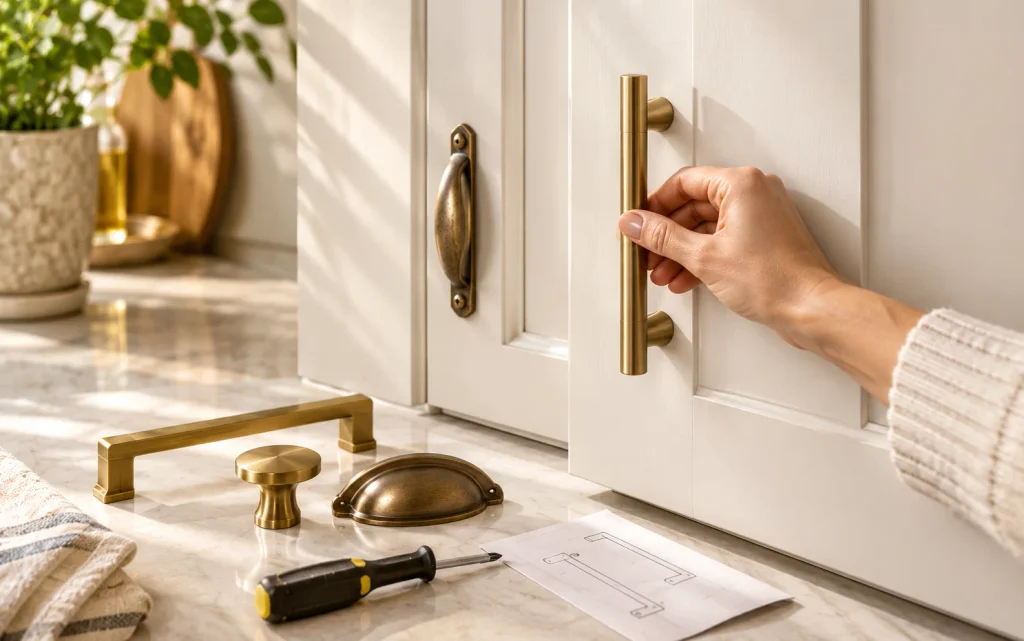
New cabinet pulls and knobs are among the simplest ways to change the personality of a kitchen. Measure existing hole spacing before buying replacement pulls so you don’t accidentally create unnecessary holes in your cabinet doors.
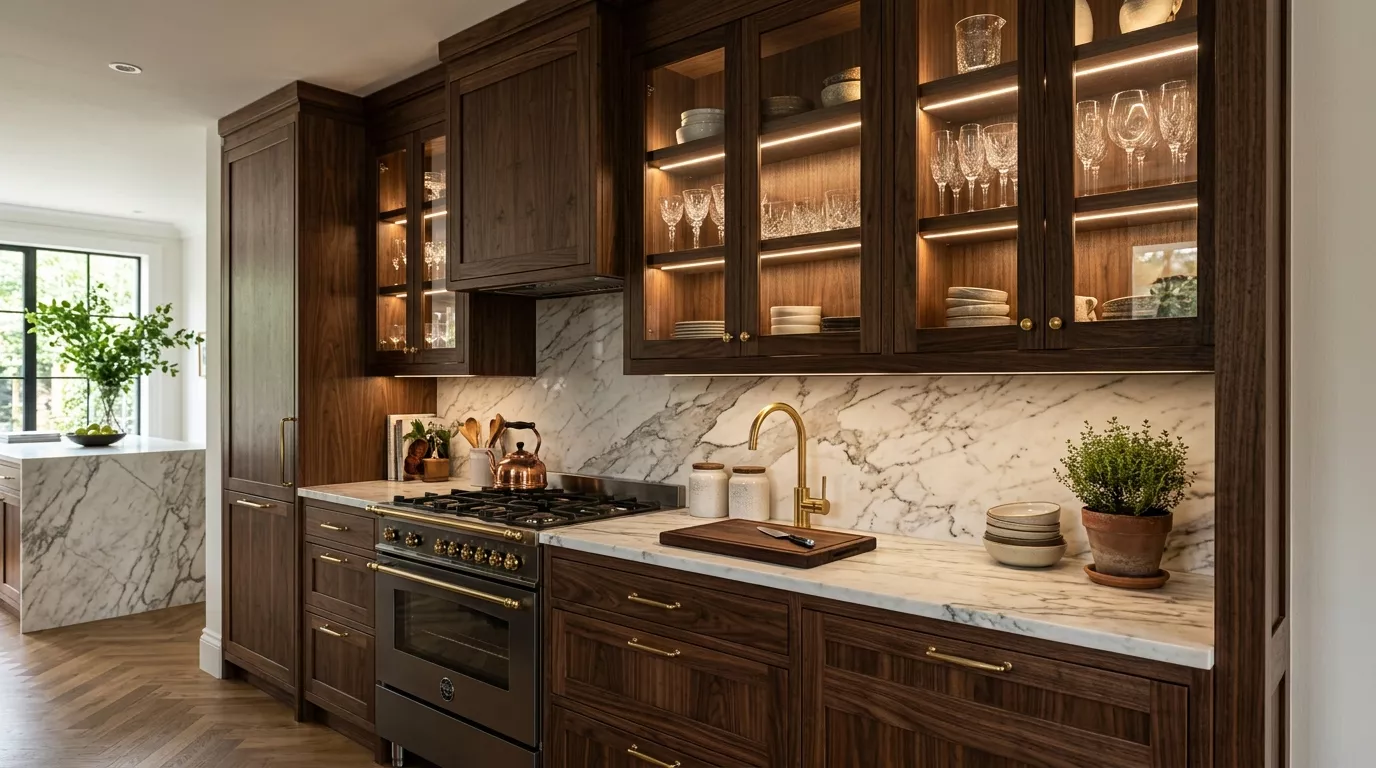
Choose one finish and repeat it consistently across the main hardware. Brushed brass can warm up white cabinetry, black hardware can create contrast, and polished nickel works well in classic kitchens.
For a more collected look, keep the cabinet hardware simple and let lighting or the backsplash provide the stronger decorative statement.
5. Update Countertops Without Overspending
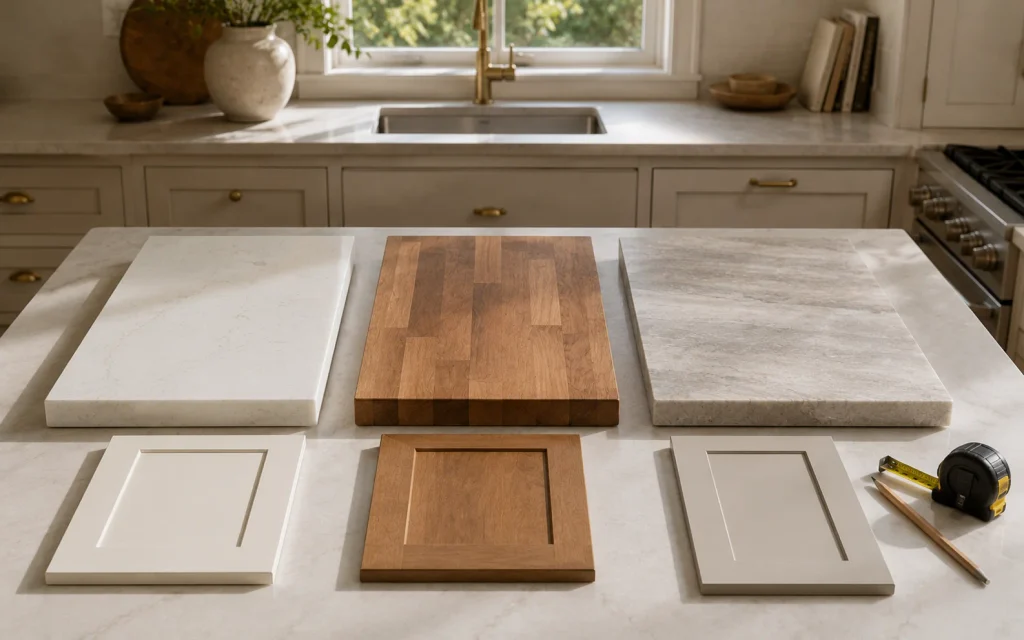
Countertops have a major visual impact, so they deserve a meaningful part of the remodeling budget. Before choosing a material, compare the complete installed price rather than looking only at the cost per square foot.
If the existing countertop is structurally sound, investigate whether refinishing or resurfacing is suitable. If replacement is necessary, compare several materials and edge profiles before ordering.
Keep the design simple when the goal is affordability. A straightforward countertop with a clean edge can look expensive without requiring elaborate fabrication.
6. Choose a Budget-Friendly Kitchen Backsplash
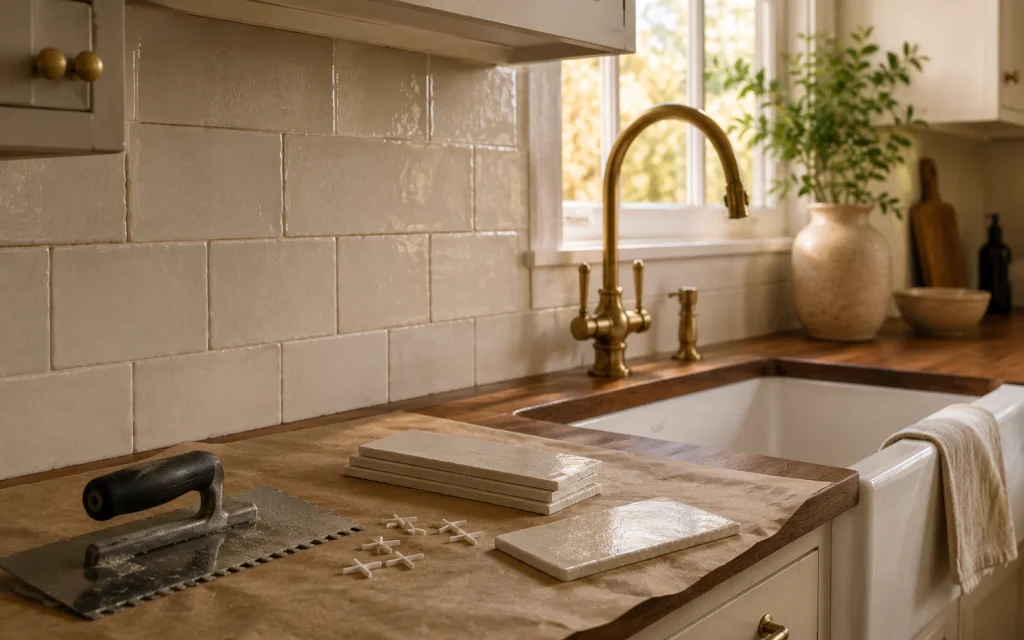
A backsplash can provide a strong style change without covering the entire kitchen in expensive material. Focus the backsplash where it has the greatest visual impact, especially behind the range and along the main countertop run.
Simple ceramic subway tile, small-format square tile, or understated handmade-look tile can work beautifully with both modern and traditional cabinetry.
Lay out the pattern before installation and plan the edges carefully. A clean starting line and consistent spacing can make an affordable tile look far more polished.
7. Remodel the Kitchen Island for Better Function
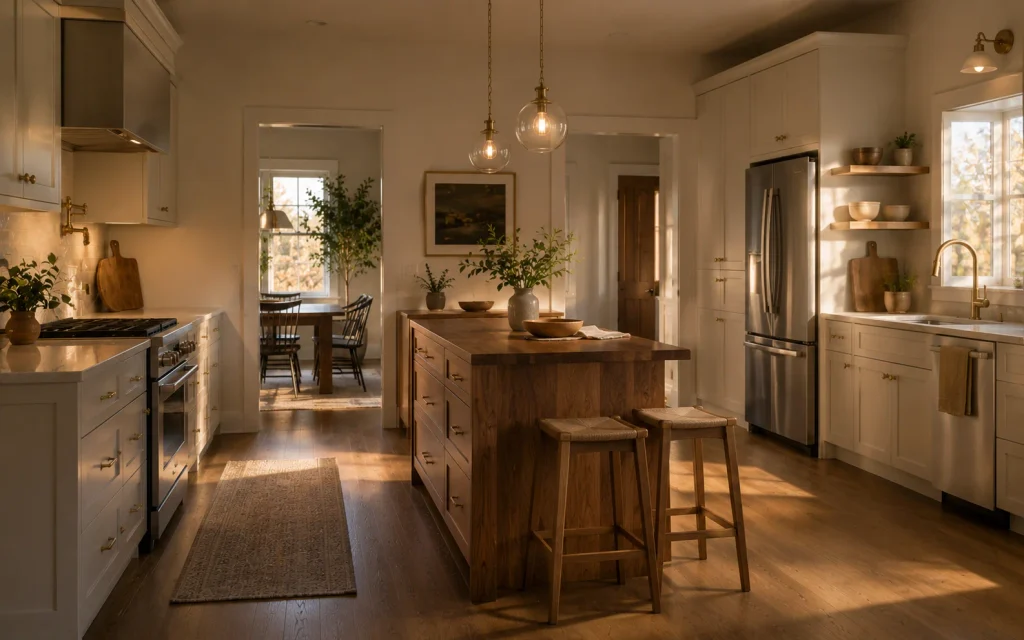
A kitchen island should earn its floor space. If the existing island is too bulky, consider reducing its depth or rebuilding the base while keeping the countertop if it can be reused.
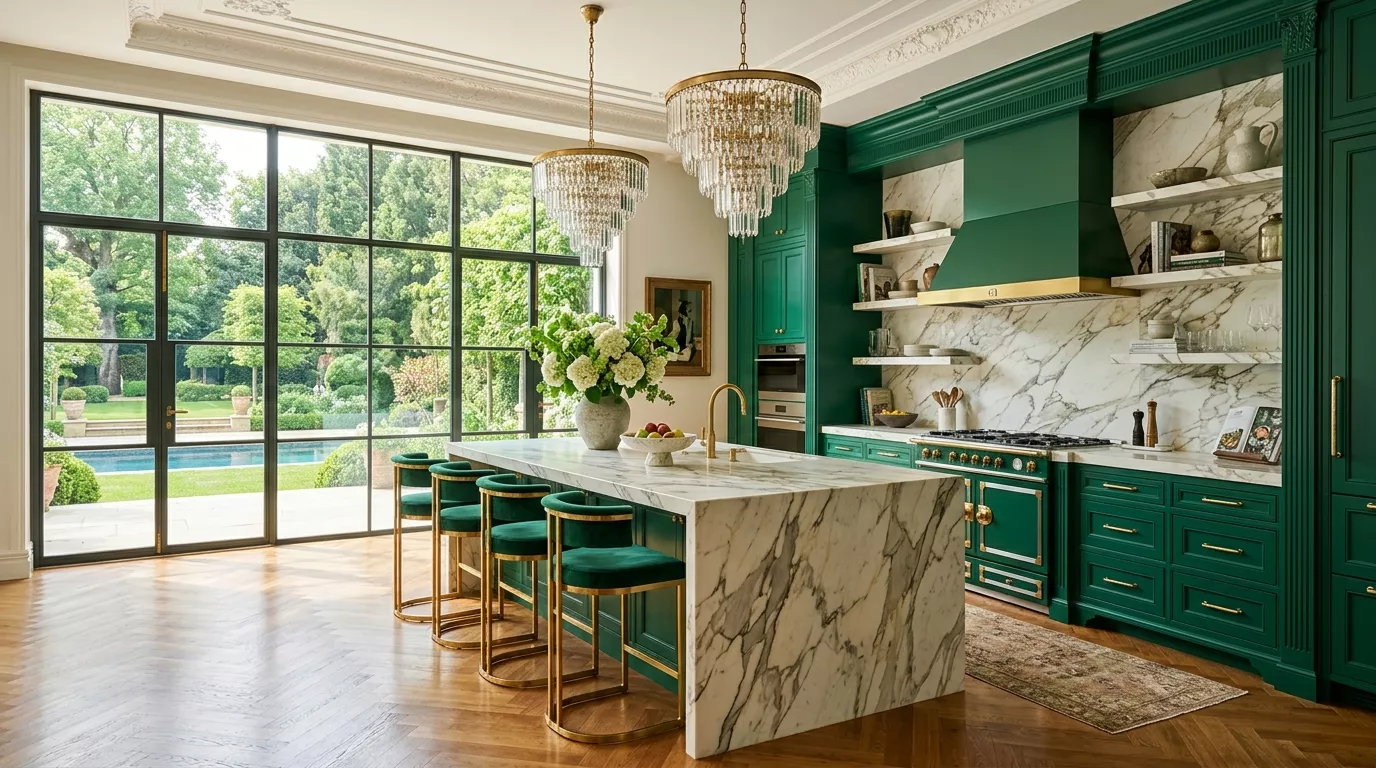
For a smaller budget, refresh an existing island with paint, new panels, decorative trim, or contrasting hardware. A different cabinet color can make the island look intentionally designed rather than simply added to the room.
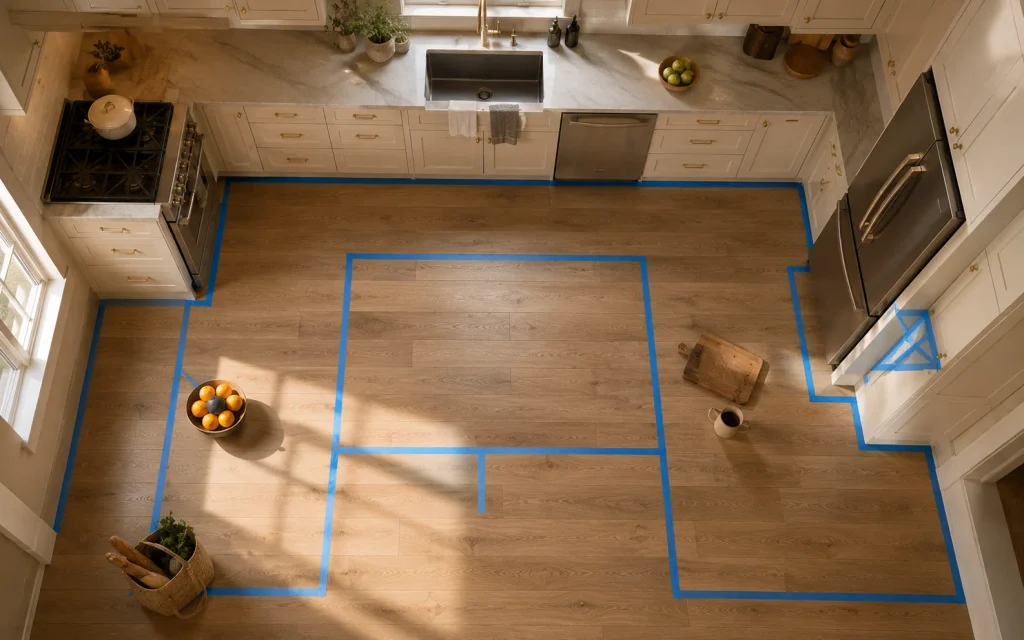
Before changing its size, mark the proposed footprint on the floor with painter’s tape. Walk around it with cabinet doors and appliances open to make sure circulation remains comfortable.
8. Improve the Kitchen Layout Before Buying Anything
Knowing how to remodel a kitchen layout starts with understanding how people actually use the room. Track where you prepare food, unload groceries, wash dishes, make coffee, and store frequently used items.
A good layout reduces unnecessary movement and keeps major work areas practical. Don’t automatically copy a trendy arrangement if your room doesn’t support it.
Use painter’s tape to mark proposed cabinet depths, island edges, and appliance locations directly on the floor. Live with the markings for a day before committing to a new configuration.
9. Remodel a Small Kitchen With Space-Saving Choices
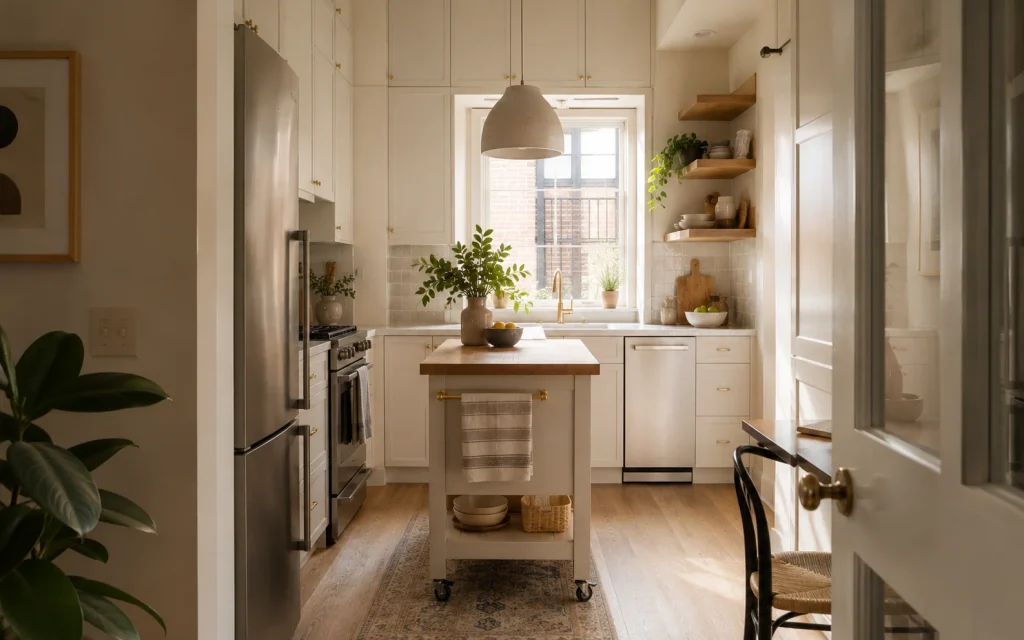
Learning how to remodel a small kitchen requires more attention to proportion than decoration. Large cabinets, oversized islands, and bulky appliances can quickly make a compact room feel crowded.
Use vertical storage, shallow open shelving, pull-out organizers, and light-reflective finishes where they make sense. A narrow island or movable worktable may provide useful prep space without permanently blocking circulation.
Keep the color palette restrained and repeat materials across the room. Fewer competing finishes can make a small kitchen feel calmer and more intentional.
10. Use Open Shelving Strategically
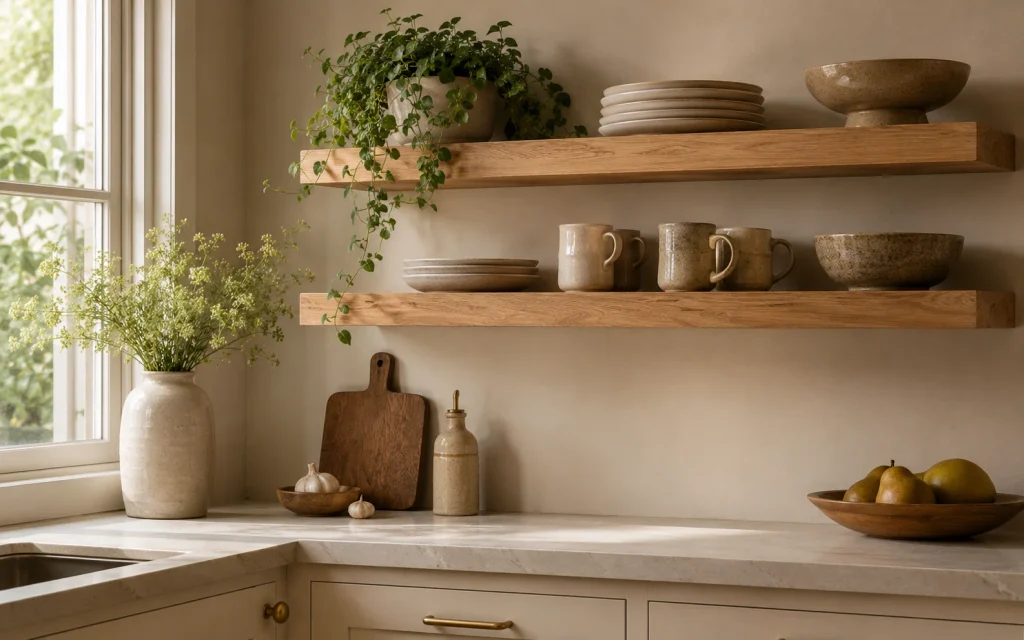
Open shelving can make a kitchen feel lighter while providing a place for everyday dishes and attractive accessories. It can also be less expensive than installing another full cabinet run.
Don’t turn every wall into open storage. A short shelf section beside a window or above a coffee station can provide the visual openness without creating a constant cleaning task.
Choose shelves that are properly supported for their intended load, especially if you plan to store heavy dishes, cookware, or appliances.
11. Upgrade Kitchen Lighting in Layers
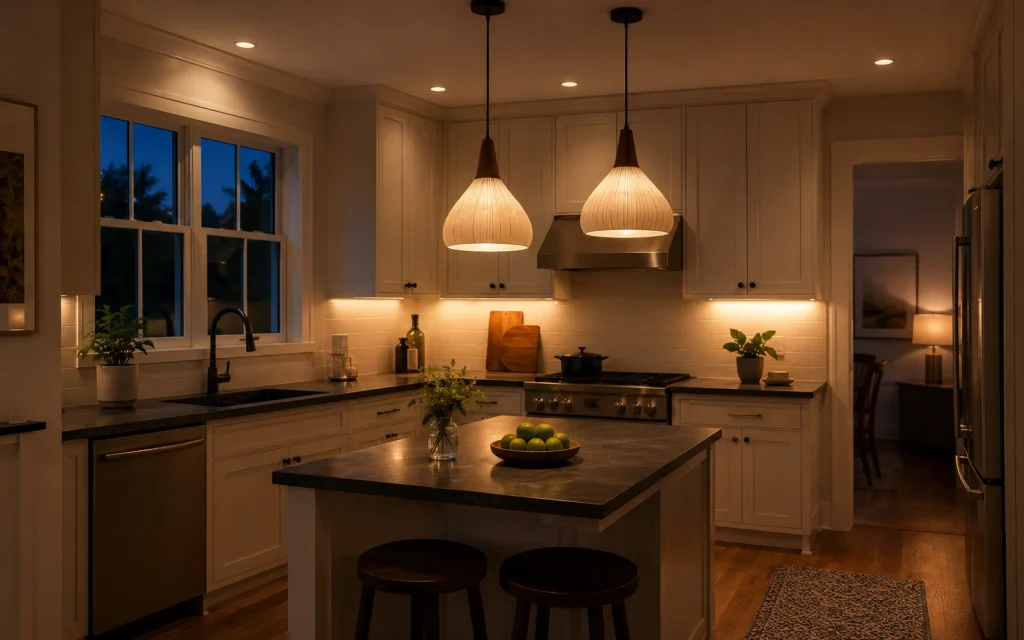
Lighting can change a kitchen more dramatically than many decorative upgrades. Instead of relying on one ceiling fixture, combine ambient, task, and accent lighting.
Under-cabinet lighting can brighten food preparation areas, while pendant lights can define an island. A decorative ceiling fixture can provide the room’s main visual focal point.
For electrical changes, follow local requirements and use a qualified electrician when new circuits, wiring, junction boxes, or other work exceeds your skill level.
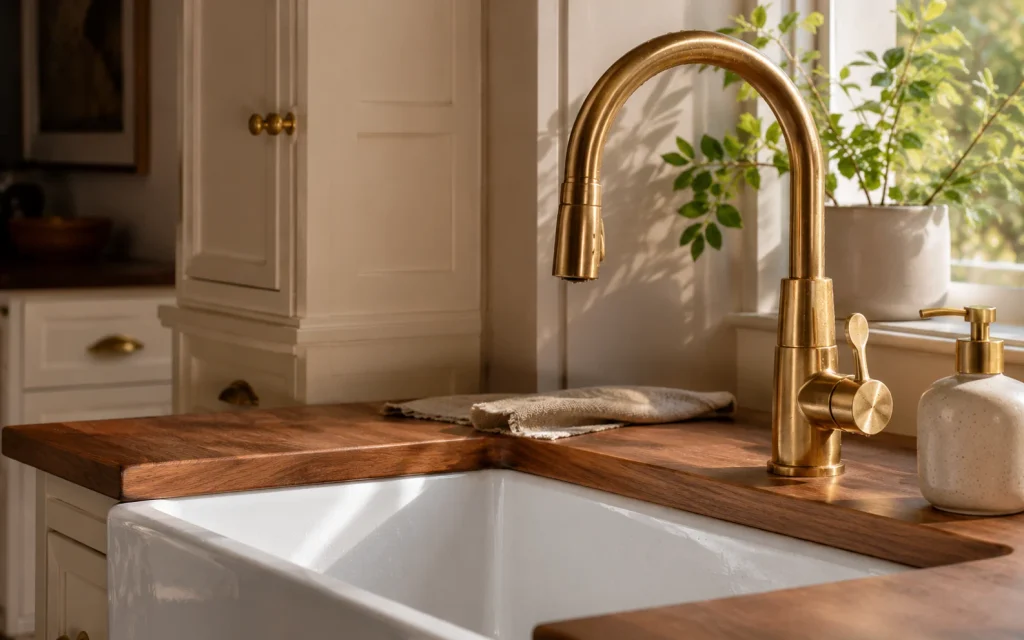
12. Replace or Refresh the Kitchen Faucet
A faucet is a relatively small fixture that can become a major focal point. Choose the finish after considering your cabinet hardware, lighting, appliances, and other visible metals.
Before purchasing, check the number of holes in the existing countertop or sink and confirm that the new faucet fits. Some configurations require an escutcheon or a compatible mounting arrangement.
If you are replacing the faucet yourself, shut off the water supply and inspect the connections carefully after installation. A slow leak can cause significant cabinet damage if it goes unnoticed.
13. Refresh Kitchen Flooring Without a Full Tear-Out
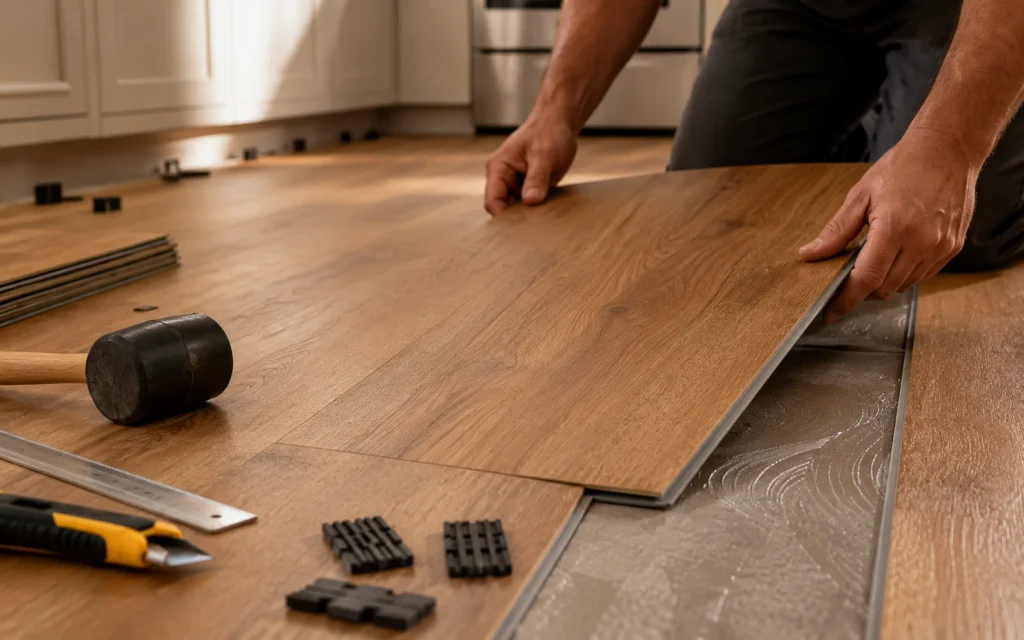
If the existing kitchen floor is sound, you may not need a complete demolition. Depending on the material and manufacturer’s requirements, certain flooring products can be installed over an existing surface after proper preparation.
Inspect for moisture, loose sections, major height differences, and uneven areas first. The new flooring needs a suitable, stable substrate.
For a budget-conscious remodel, durable vinyl plank can create the appearance of warm wood while offering easier maintenance than some traditional flooring materials.
14. Make Appliances Part of the Budget Strategy
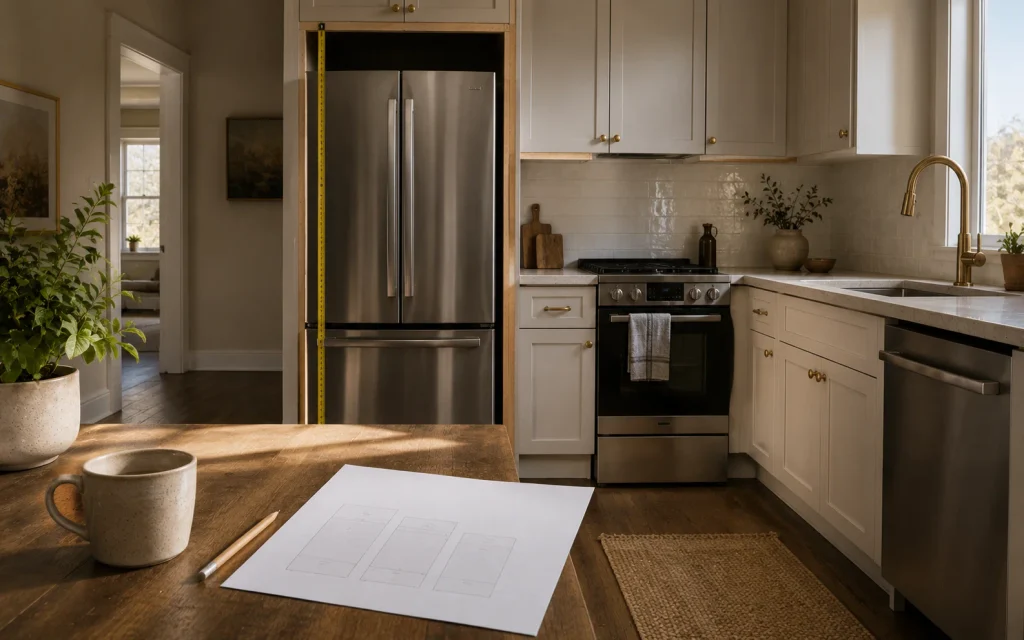
Appliances can consume a large portion of a kitchen remodeling budget, so decide which ones truly need replacement. If an existing refrigerator, dishwasher, or range works well and fits the new design, keeping it can free money for higher-impact upgrades.
When replacement is necessary, compare dimensions before shopping. A beautiful appliance that doesn’t fit the existing opening can create additional cabinet or countertop costs.
Buy based on the room’s needs rather than features you rarely use. A reliable appliance with the correct dimensions can be a better remodeling decision than an expensive model packed with unnecessary extras.
15. Remodel Kitchen Cabinets With Two-Tone Color
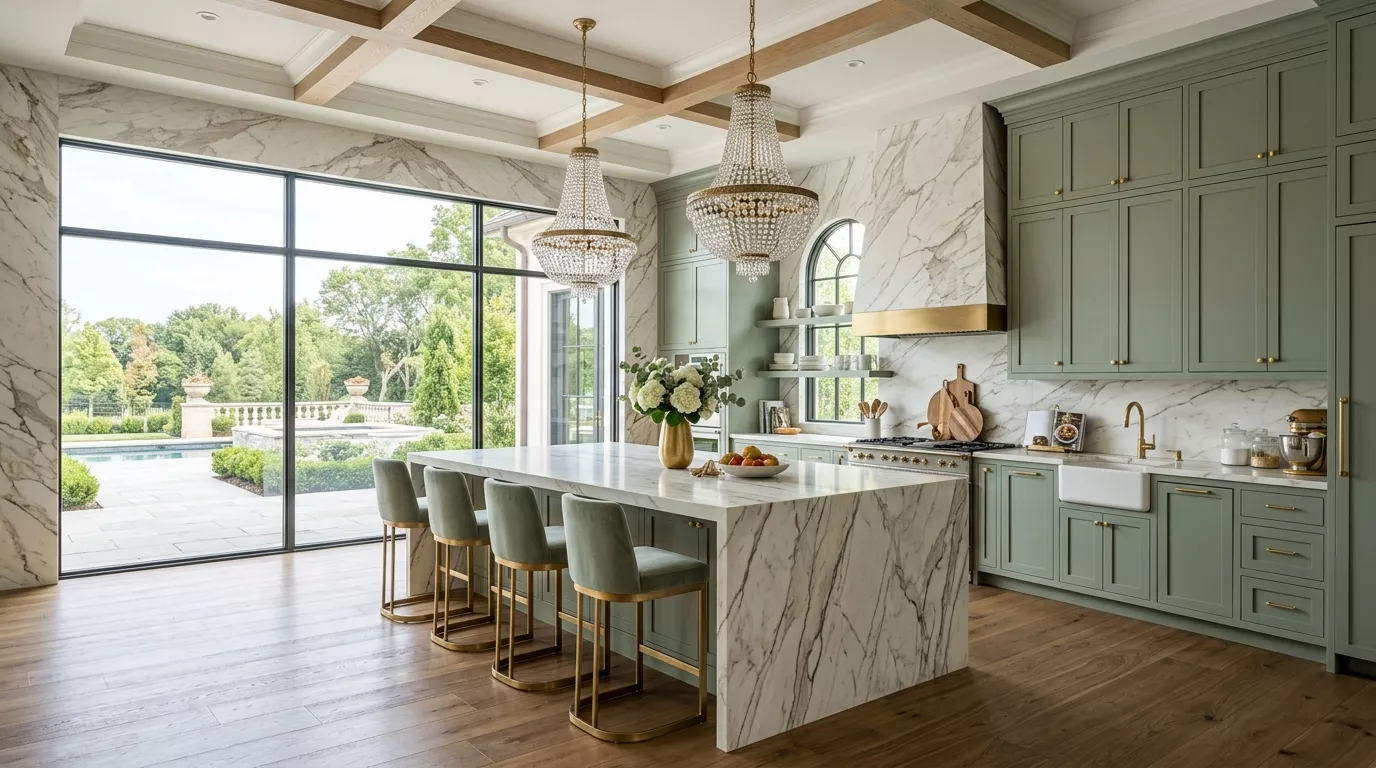
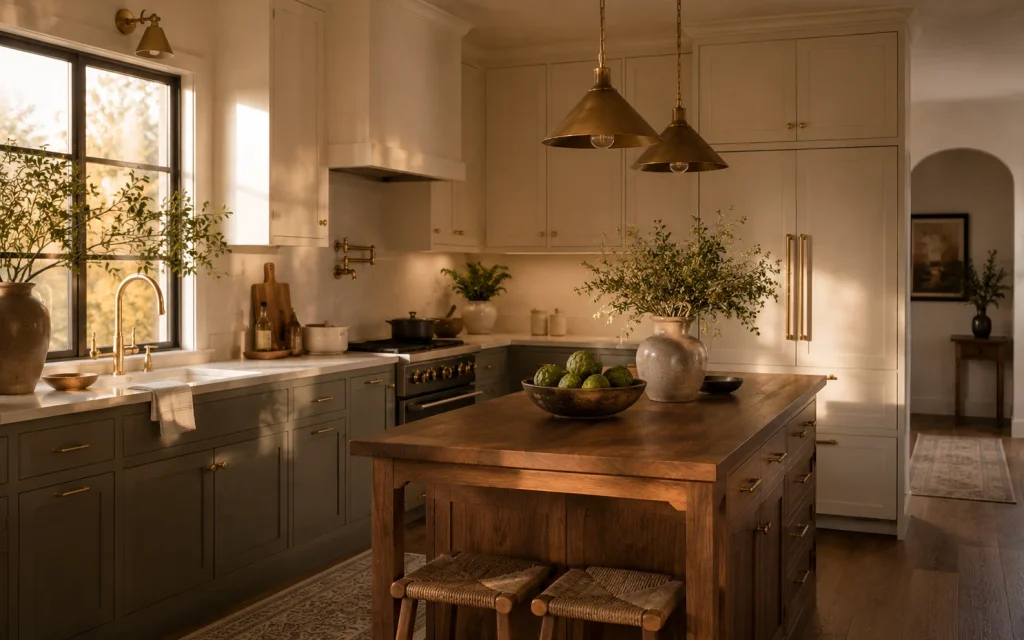
Two-tone cabinetry can make a kitchen look custom without requiring expensive architectural changes. Keep upper cabinets light and use a deeper shade on the island or lower cabinets to create contrast.
Deep sage, muted navy, charcoal, and warm wood tones can work especially well with neutral counters.
Test paint colors beside the countertop and backsplash before committing. Kitchen lighting changes how colors appear throughout the day, so look at samples in both daylight and evening light.
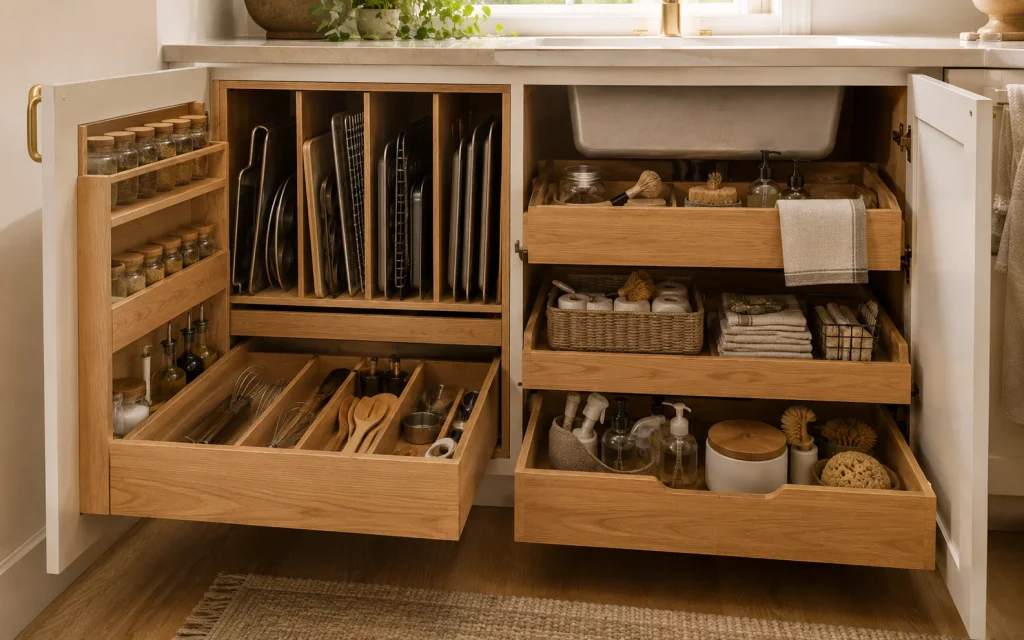
16. Add Storage Inside Existing Kitchen Cabinets
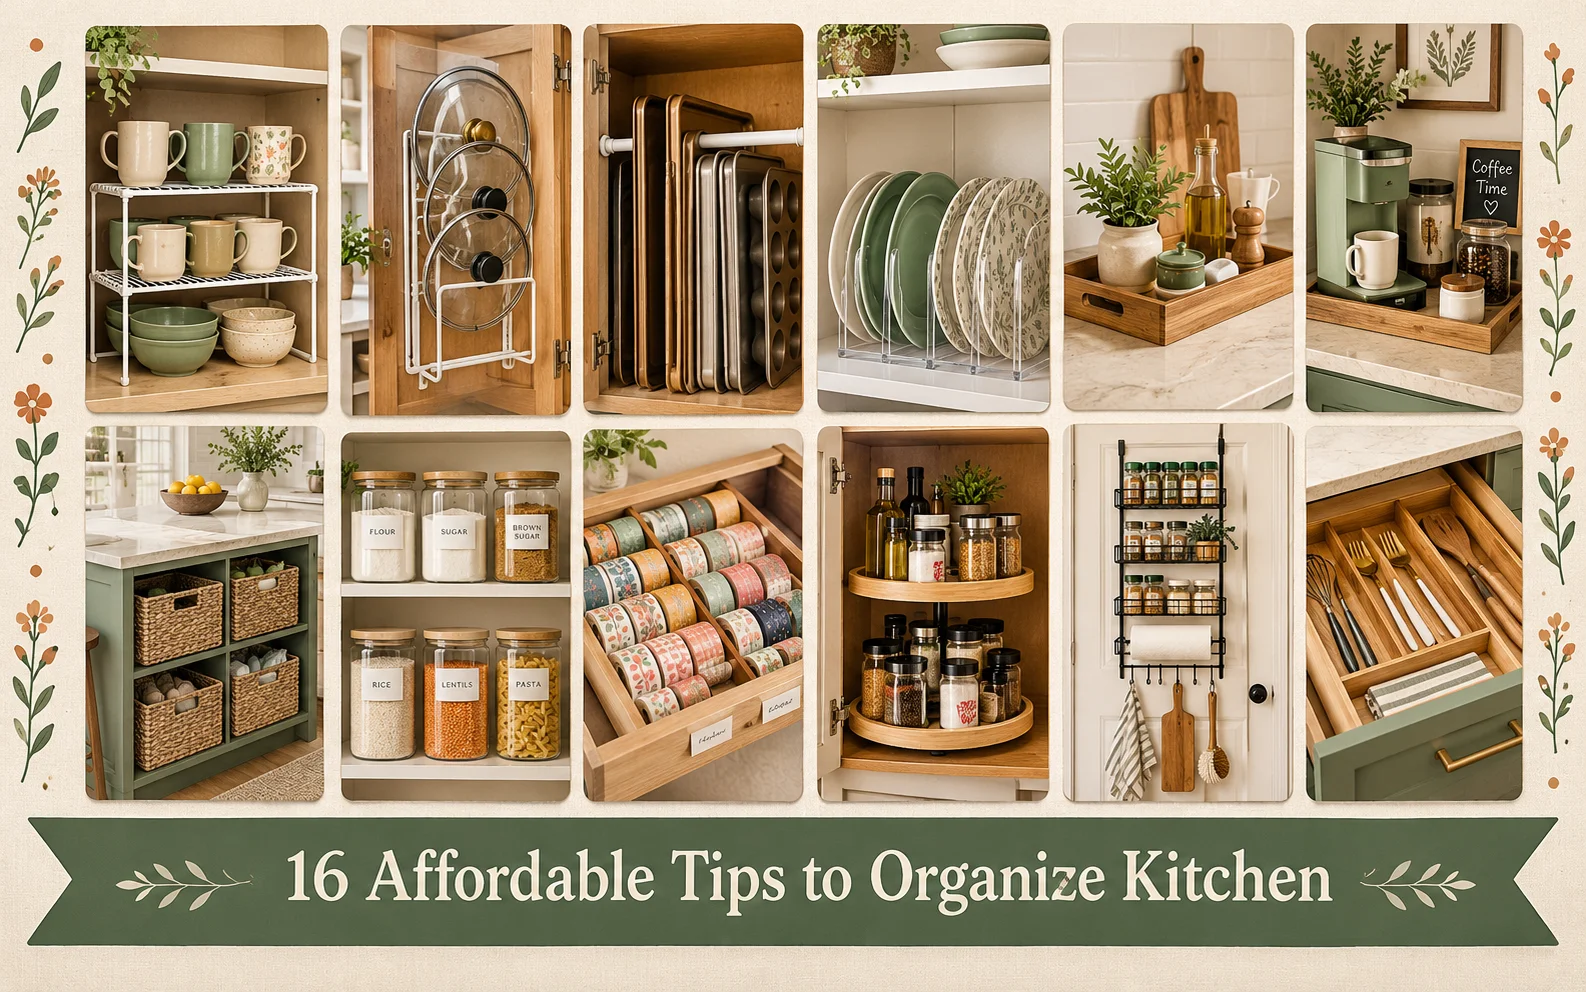
Sometimes the best kitchen remodel doesn’t involve changing the outside of the cabinets at all. Interior organizers can turn wasted space into useful storage.
Add pull-out trays, vertical dividers for baking sheets, drawer organizers, corner solutions, or dedicated sections for spices and cutting boards.
Measure each cabinet opening before buying an organizer. Leave enough clearance for hinges, drawer slides, plumbing, and door movement.
17. Learn How to Afford a Kitchen Remodel in Stages
You don’t have to complete every part of a kitchen remodel at the same time. A phased project can make a major renovation easier to manage financially.
Start with repairs and functional improvements, then tackle surfaces such as cabinets, countertops, backsplash, and lighting. Decorative accessories can come last.
Keep the overall design direction consistent from the beginning. Choose cabinet colors, countertop tones, metals, and flooring with the future stages in mind so the kitchen doesn’t look like several unrelated projects.
18. Live Through the Remodel With a Temporary Kitchen
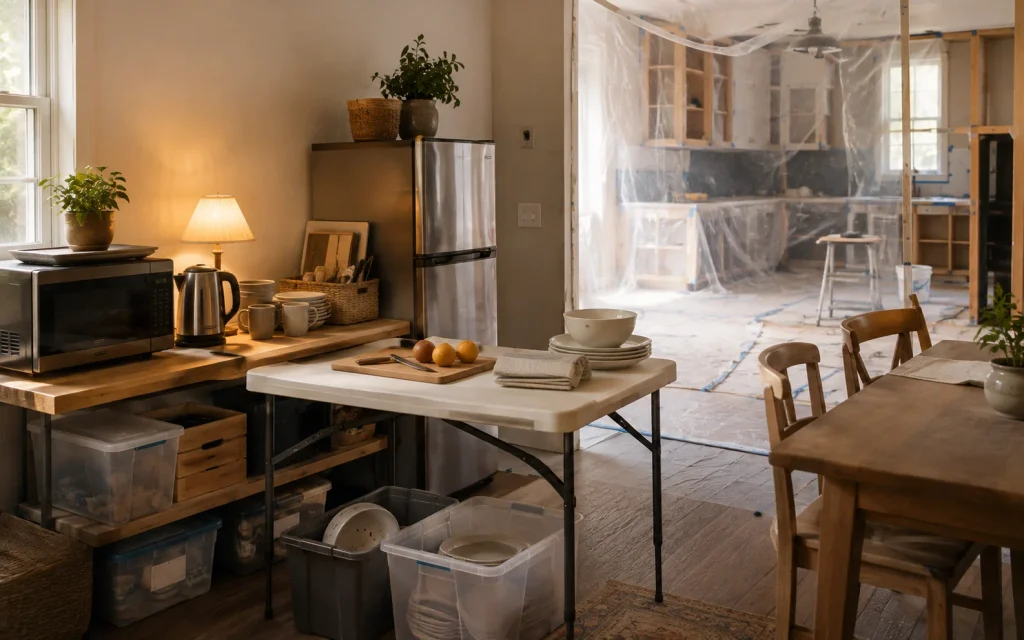
If you are wondering how to live through a kitchen remodel, create a temporary food-preparation area before demolition begins. A spare counter, folding table, microwave, electric kettle, compact refrigerator, and storage bins can keep daily life manageable.
Move essential dishes and pantry items into one easy-to-reach location. Protect the temporary area from dust and keep tools and construction materials separated from food.
Set realistic expectations about noise, dust, limited cooking, and interruptions. Planning your temporary setup in advance makes the renovation much less stressful.
Kitchen Remodel Budget Questions to Ask Before You Begin
How Much Does a Kitchen Remodel Cost?
The answer depends heavily on the kitchen’s size, materials, labor, appliance choices, and whether plumbing or electrical systems move. A cosmetic refresh can be dramatically less expensive than a full layout change.
Create a project budget before shopping and keep a contingency reserve for hidden problems. Comparing the complete installed cost of each upgrade is more useful than comparing product prices alone.
How Can I Remodel a Kitchen on a Budget?
Keep the existing layout when it works, refresh structurally sound cabinets, choose affordable backsplash materials, update hardware, improve lighting, and spend selectively on high-impact surfaces.
The biggest savings often come from avoiding unnecessary demolition and moving plumbing or electrical systems.
Should I Remodel Kitchen Cabinets or Replace Them?
If cabinet boxes are structurally sound, replacing doors, painting, and updating hardware can be worthwhile. Cabinets with significant water damage, warped boxes, or serious structural problems may be better candidates for replacement.
Inspect the cabinets carefully before deciding. A good cabinet frame gives you more options for a budget-friendly transformation.
What Should I Remodel First in a Kitchen?
Begin with structural and functional problems, followed by the layout, cabinets, countertops, lighting, backsplash, flooring, and decorative accessories.
The exact sequence depends on the project. Electrical, plumbing, flooring, and cabinet installation often need to be coordinated so one trade doesn’t damage work that was completed earlier.
Can I Remodel a Kitchen Myself?
Many homeowners can handle tasks such as painting cabinets, changing hardware, installing some organizers, styling shelves, and certain flooring or backsplash projects.
Plumbing relocation, major electrical work, structural changes, gas connections, and other regulated work should be handled according to local requirements and by qualified professionals when needed.
Final Thoughts on How to Remodel Kitchen Budget
The best way to learn how to remodel kitchen budget is to think beyond the price of individual products. A successful kitchen renovation is about deciding where money creates the greatest improvement while avoiding unnecessary demolition and expensive layout changes.
Keep the existing footprint when possible, refresh what can be saved, invest in durable high-impact upgrades, and divide larger projects into manageable phases. With careful planning, even a modest kitchen can feel brighter, more functional, and intentionally designed without turning every improvement into a major construction project.
For more kitchen styling inspiration, explore our Kitchen Decor Ideas, or browse our broader Ideas collection for additional home inspiration.