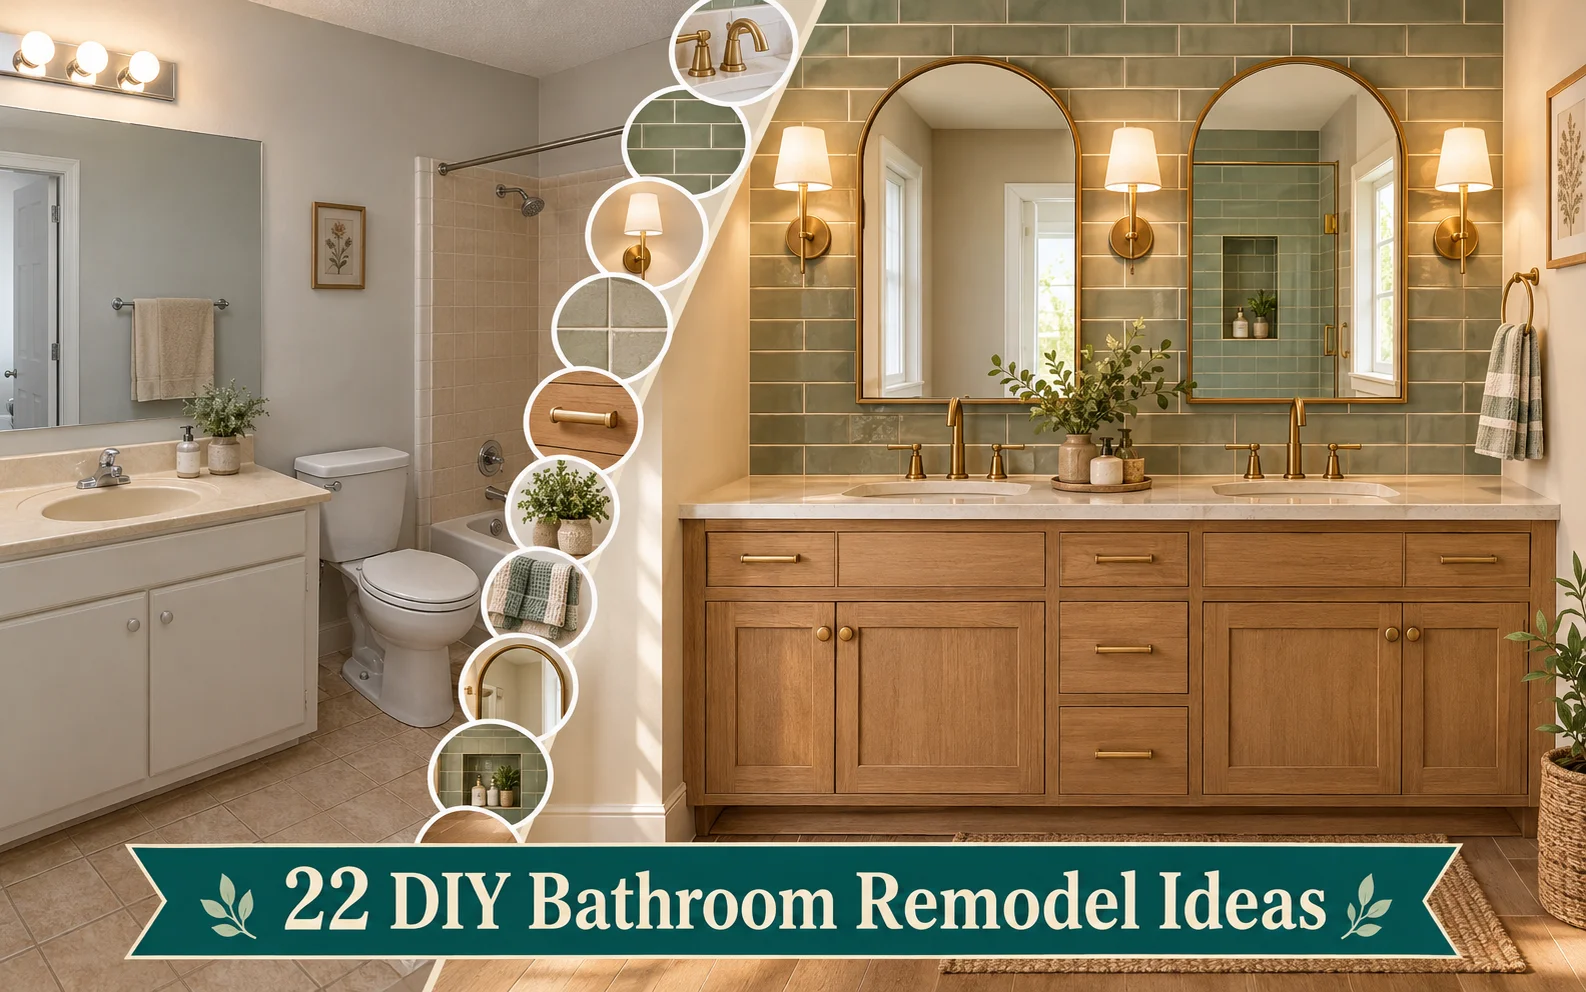
DIY Bathroom Remodel Going from One Sink to Two: 22 Ideas

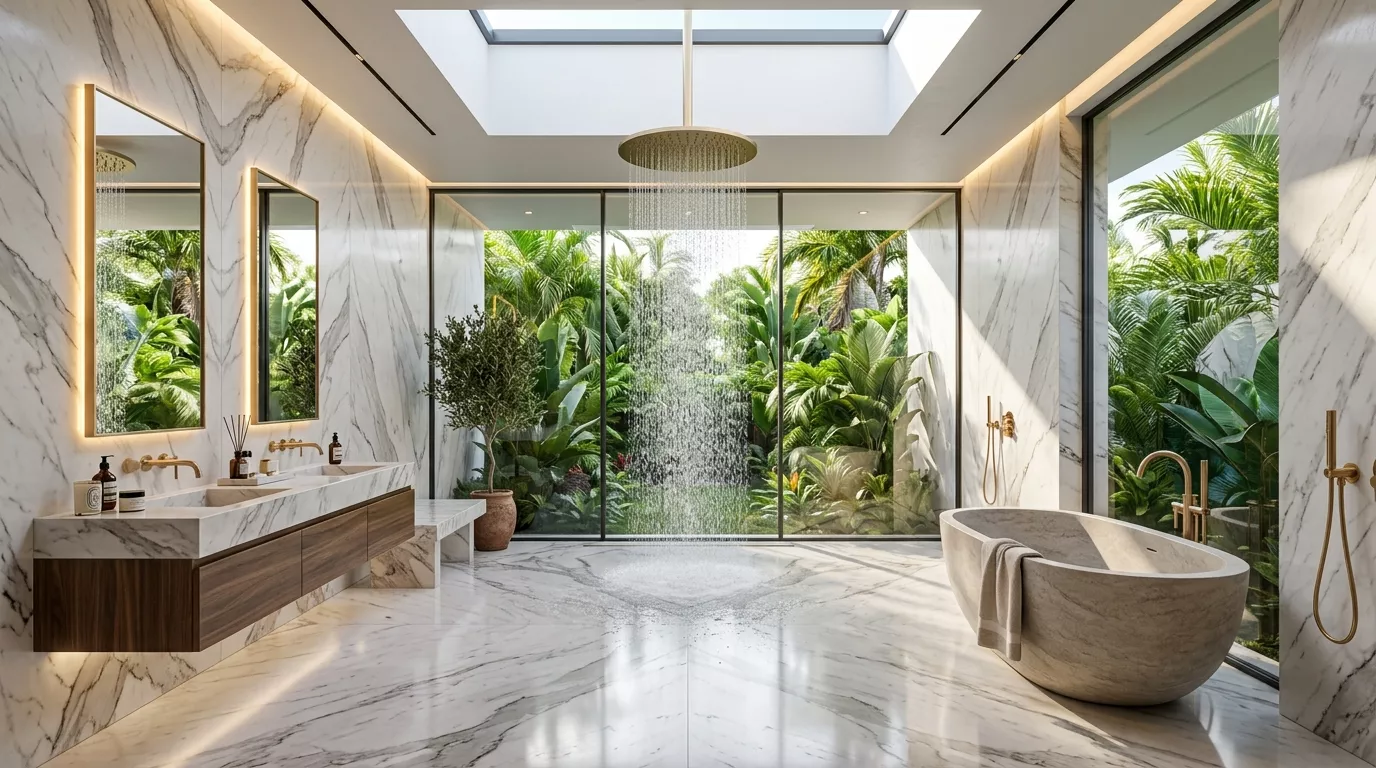
Why a DIY Bathroom Remodel Adds a Second Sink A DIY bathroom remodel going from one sink to two gives couples, families, and roommates breathing room every busy morning. These 22 ideas guide you from measuring to the reveal. Browse more bathroom decor ideas for style inspiration, then pick the DIY bathroom remodel ideas below that match your budget, skills, and space. Every project includes steps and safety notes. Plumbing and wiring need care, so shut off water and power first, follow local codes, and hire a licensed pro for tasks that feel risky. Safe work always beats speed. Layout Typical Wall Width Best For DIY Level Ready-made double vanity 60 to 72 inches Fast, simple installs Easy to medium Dresser turned vanity 60 inches…